Sundown Quay Horizon Wollongong
Long coastal views, understated materials and peaceful rooms shape Horizon Wollongong. Explore its approach to suites, wellness and contemporary casino architecture.
Architecture, Comfort and Coastal Light
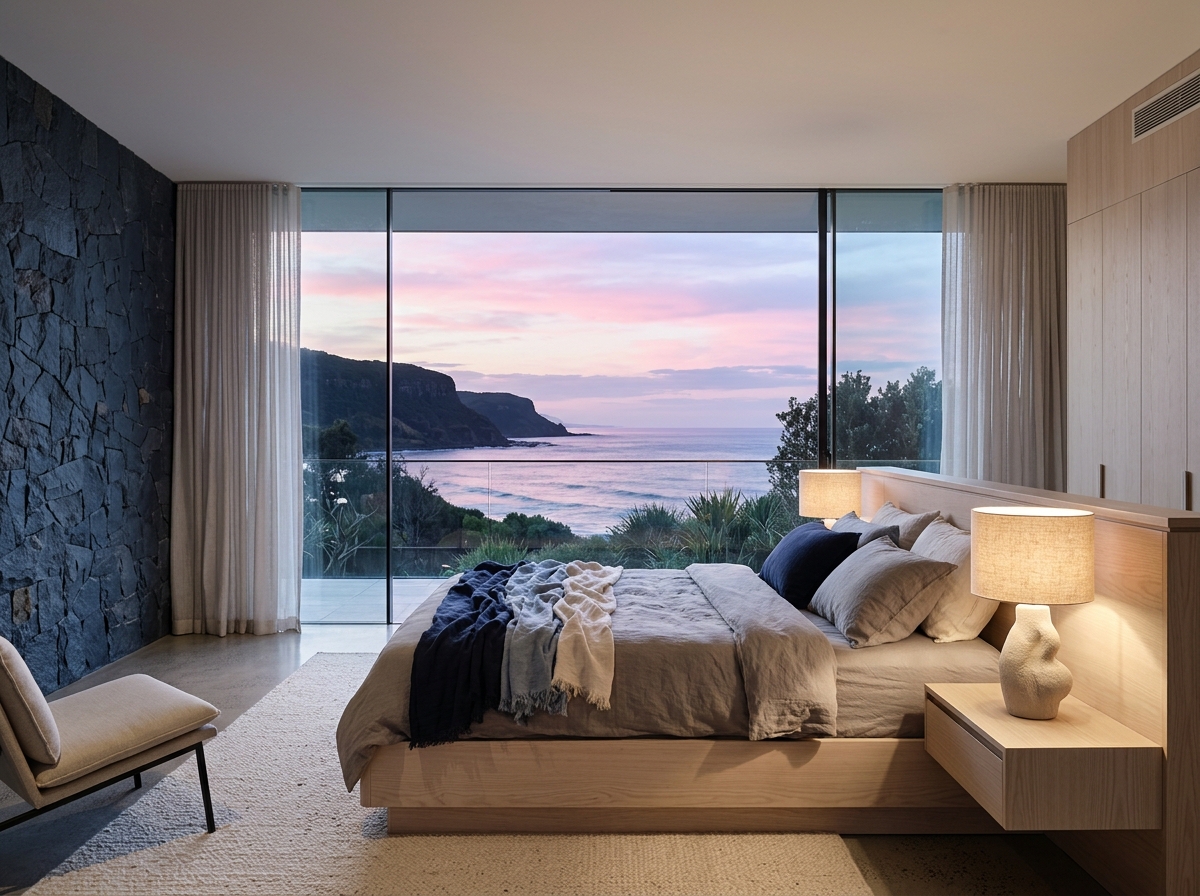
Wollongong's coastal setting provides a powerful lesson in proportion. The line between sky and ocean encourages architectural forms that feel open, horizontal and calm. The Horizon concept takes that observation into the planning of guest suites, where clear views, restrained materials and a carefully considered sense of shelter work together to support a restorative stay.
Accommodation is imagined around broad glazed openings that frame the coastline, with discreet screening for guests who prefer a greater degree of privacy. A low platform bed and carefully positioned seating keep the room visually uncluttered. Pale timber, textured linen and smooth stone surfaces create a neutral backdrop that allows light and changing weather to provide the colour.
Comfort depends on more than generous space. Rooms should offer an intuitive relationship between sleeping, working and resting areas, with practical storage that avoids visual clutter. Furniture should be comfortable at different times of day, from a short morning coffee to an extended evening indoors. Bathrooms are designed with ample task lighting, durable finishes and clear separation of wet and dry areas.
The lighting concept responds to the coastal environment. In the afternoon, daylight is filtered rather than blocked; in the evening, warmer lamps and softly illuminated surfaces replace direct brightness. Blue-grey stone accents create a subtle connection to the ocean without making the interior overly themed. Large windows can be beautiful, but attention to acoustic treatment, temperature and glare is essential for real comfort.
Shared areas in the Horizon vision follow the same measured approach, with quiet places to sit and understandable pathways between them. Guest assistance is imagined as accessible and respectful of privacy. As elsewhere in the collection, these are design intentions rather than verified claims about a specific operating hotel. The value of the concept lies in demonstrating how coastal architecture can create a sense of calm while remaining practical and welcoming.
In a coastal setting, comfortable outdoor space needs a careful balance of openness and protection. Sheltered terraces and places to sit near windows can extend the usable area of a room without exposing every activity to public view. The arrival route should be as easy to understand as the view is memorable. Practical lighting, clear floor finishes and considered seating height contribute to accessibility and everyday comfort throughout a longer stay.
Understanding Contemporary Casino Architecture
The interior architecture of physical casinos can be understood as a study in spatial hierarchy. A gaming floor must accommodate different table formats, controlled entry points, staff circulation and visitor amenities. The atmosphere may be carefully designed, but it is also governed by practical supervision and legal requirements that vary between operators and Australian jurisdictions.
Gaming Floor Planning
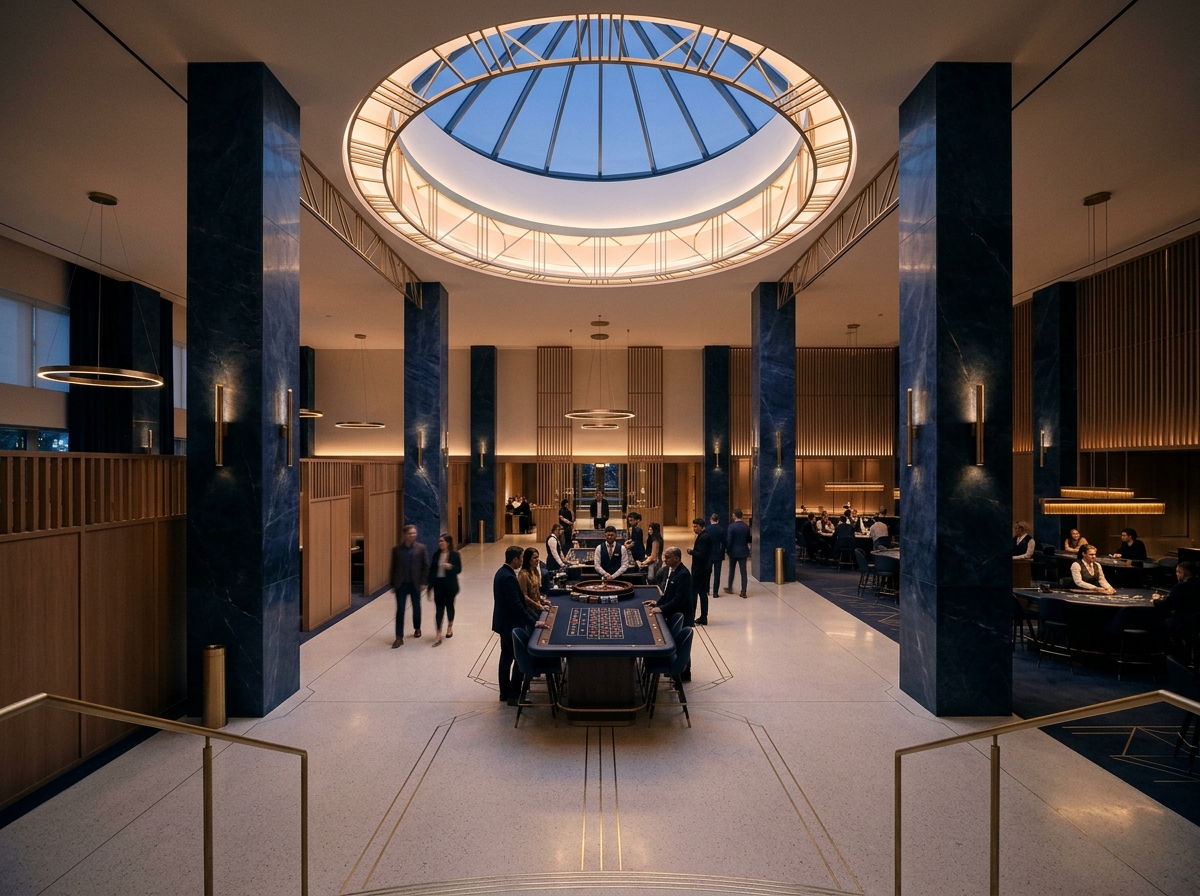
A contemporary floor plan may use a strong central axis to orient visitors, with major zones arranged off clear circulation routes. In a coastal architectural interpretation, pale stone and navy detailing could create a calm identity. Raised ceilings or lighting changes may distinguish individual functions, but accessibility and visibility should remain fundamental design considerations.
Roulette Tables
Roulette tables occupy a distinctive place within the physical casino environment. Their shape requires thoughtful clearances, seating and supervised positions. Light levels must serve the working tabletop without creating unwanted glare. When positioned within a larger room, the space around a roulette zone should connect logically to seating, information and exits.
Card Gaming Areas
Card gaming areas introduce a different spatial scale. Tables can be positioned in smaller groups with dedicated lighting and acoustic treatments to reduce noise spill. Dividing elements should support a sense of place without obscuring required lines of sight. Every detail, from chair spacing to floor material, has implications for comfort and safe movement.
Architectural Lighting & Materials
Contrasting matte materials can help an interior feel refined rather than visually crowded. A dark-blue stone column might anchor the space, while warm timber softens its edges. Subtle ceiling illumination guides orientation, and restrained highlights can identify key destinations. None of these design choices should be mistaken for protections against the financial risks associated with gambling.
Requirements and Responsible Decisions
Casino gaming areas in Australia are for adults aged 18 and over. Identification, entry conditions, supervision and self-exclusion arrangements are set by the relevant licensed operator under the applicable state law. Anyone considering a visit should consult the venue directly. People can lose more than intended when gambling, and it is important not to chase losses or regard gambling as a way to earn income. Confidential assistance is available on 1800 858 858.
Casino interiors form part of our wider interest in the design of public hospitality spaces. Roulette areas, card rooms and supporting facilities require clear wayfinding, thoughtful lighting and attention to adult-only access requirements at licensed venues.
Thresholds between rooms are another critical part of the plan. A visitor should be able to distinguish public routes from restricted staff or operational spaces through clearly understood signs and spatial arrangements. In an actual casino, these measures must support accessibility and venue controls. An architectural illustration cannot demonstrate compliance, which must be assessed independently for any real facility.
Responsible Gambling GuidanceA Space to Rest and Recharge
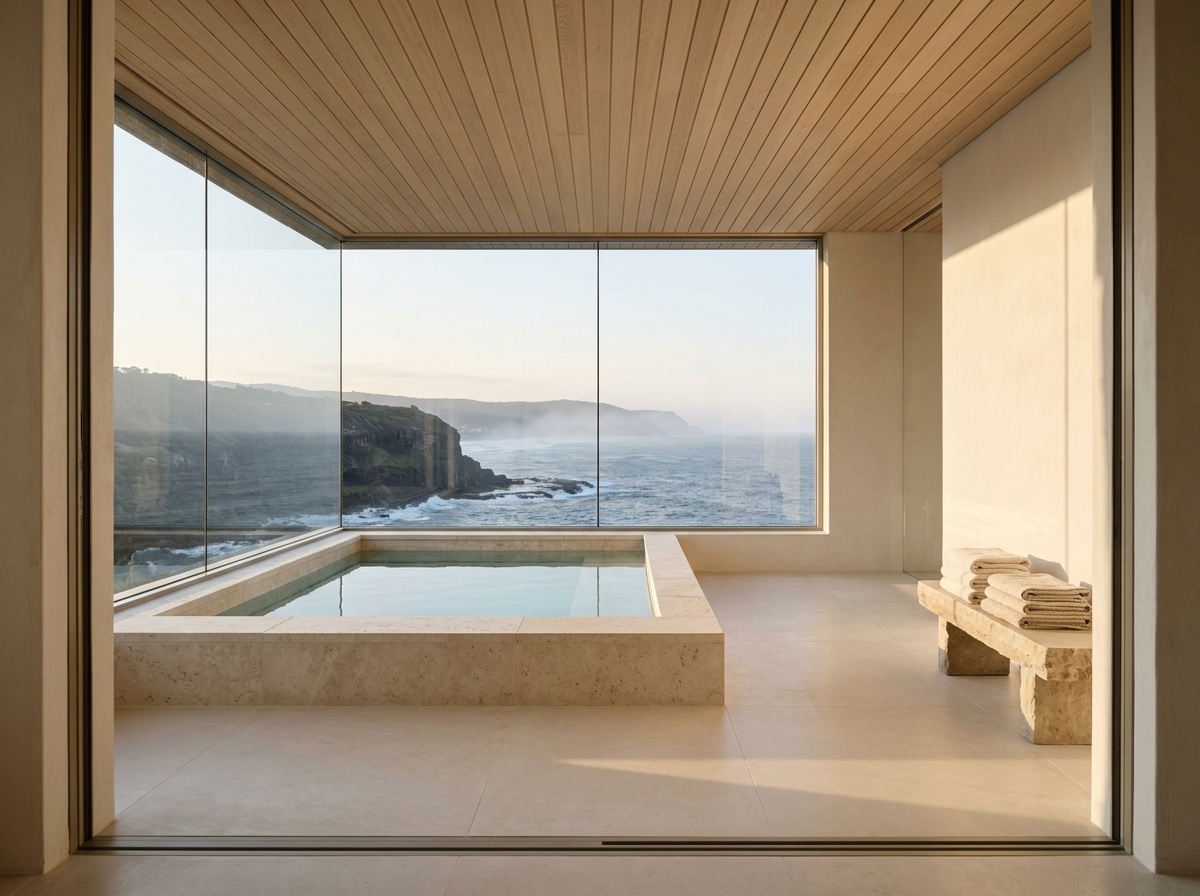
The Horizon wellness concept grows from the qualities associated with the coast: open air, a slower rhythm and the restorative effect of quiet. A possible wellness interior might combine natural stone, pale timber, soft seating and framed ocean light to create spaces for rest away from busier parts of a building. The design is intended to feel simple and intuitive, with each material chosen for its tactile quality as well as its appearance.
Comfortable wellness architecture requires more than atmospheric imagery. Privacy, temperature, acoustic control and accessible paths are essential considerations. Seating areas should allow people to pause without feeling observed, while light should be adaptable to different activities and times of day. An uncluttered visual language can help guests navigate the space confidently.
The Wollongong coast brings together sweeping ocean views, walkable waterfront spaces and a welcoming local dining scene. Discover nearby places of interest and explore the foreshore using the location map below.
For questions about Horizon Wollongong, use the contact information below. Our local email is [email protected], and the contact number is (02) 5550 3974. You can also reach us through the main contact page.
A place to recharge can be a quiet reading room, a sheltered terrace or an unhurried lounge; wellness does not require a complicated programme. Here, understated materials and measured acoustics make it easy to step away from the busier parts of the day. A well-planned environment also considers guest comfort, accessibility and clear information about available spaces.
Sundown Quay Horizon Wollongong
21 Cliff Road, Wollongong NSW 2500, Australia(02) 5550 3974
[email protected]
Contact our team
Discover Wollongong
Explore the surrounding area, local highlights and waterfront destinations with our interactive map.