Sundown Quay Terrace Geelong
Waterfront-influenced architecture, warm stone interiors and measured horizontal space define Terrace Geelong. Explore accommodation and visitor information.
Contemporary Comfort by the Waterfront
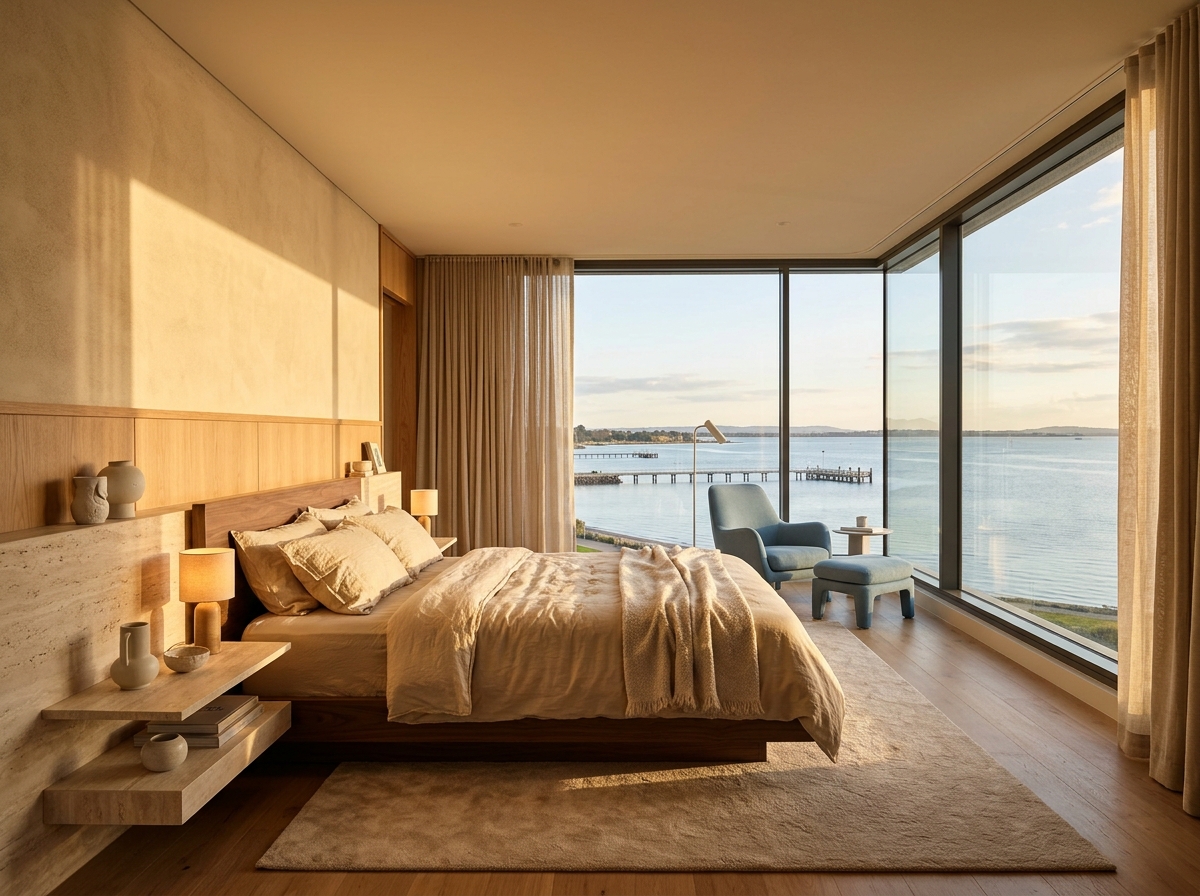
Geelong's waterfront is known for broad views and a distinctive relationship between historic urban form and open bay landscape. The Terrace concept interprets that setting through a contemporary hospitality language of long lines, gently layered levels and unhurried rooms. Panoramic glazing is used as a framing device rather than a spectacle, placing the changing horizon at the centre of the guest experience.
Suites are imagined with a deliberate sequence of spaces. A clear arrival area leads to a generous sleeping zone and a comfortable place to sit, read or work. Low-profile furniture allows light to travel across the room, while warm timber details soften the presence of natural stone. The overall palette moves between limestone, sand, pale sea blue and subtle terracotta, creating visual comfort rather than overt decoration.
Bathrooms follow the same principles of clarity and tactility. Large stone-like surfaces, focused task lighting and practical storage support a sense of ease. Where privacy is required, layered screening and considered glazing positions offer control over the relationship between bedroom and exterior. A premium interior should allow guests to decide how much daylight and exposure they want.
Architectural lighting changes with the hours. During the day, the main emphasis is on generous natural light softened by curtains and screens. In the evening, low-glare reading lights and warmer indirect sources help create an atmosphere suited to relaxation. Circulation is designed to be intuitive, avoiding unnecessary crossings between quiet rooms and more social areas.
The wider Terrace vision includes concierge-style information, useful guest assistance and comfortable shared spaces. These elements describe a hospitality design direction and should not be taken as a verified inventory of services at an operating property. The purpose is to show how accommodation can feel composed, personal and connected to its coastal context.
Balcony thresholds and communal terraces are also considered as part of the visitor's everyday journey. Seats should be sheltered from stronger coastal winds, railings should preserve safe sightlines and accessible routes should remain clear. The waterfront view is treated as something to enjoy at different times rather than a fixed display. Quiet lounge pockets can offer guests a change of setting without moving far from the suite. Such decisions make an architectural concept more useful as a practical hospitality reference.
The Design of Contemporary Casino Interiors
Contemporary casino interiors are an interesting architectural study because they bring together clearly specialised functions inside one public environment. A physical gaming floor may contain roulette, card gaming tables, circulation routes, staff points and quieter lounge zones. Every area must be planned around the practical requirements of a licensed operator rather than solely around decoration.
Casino Interior Design
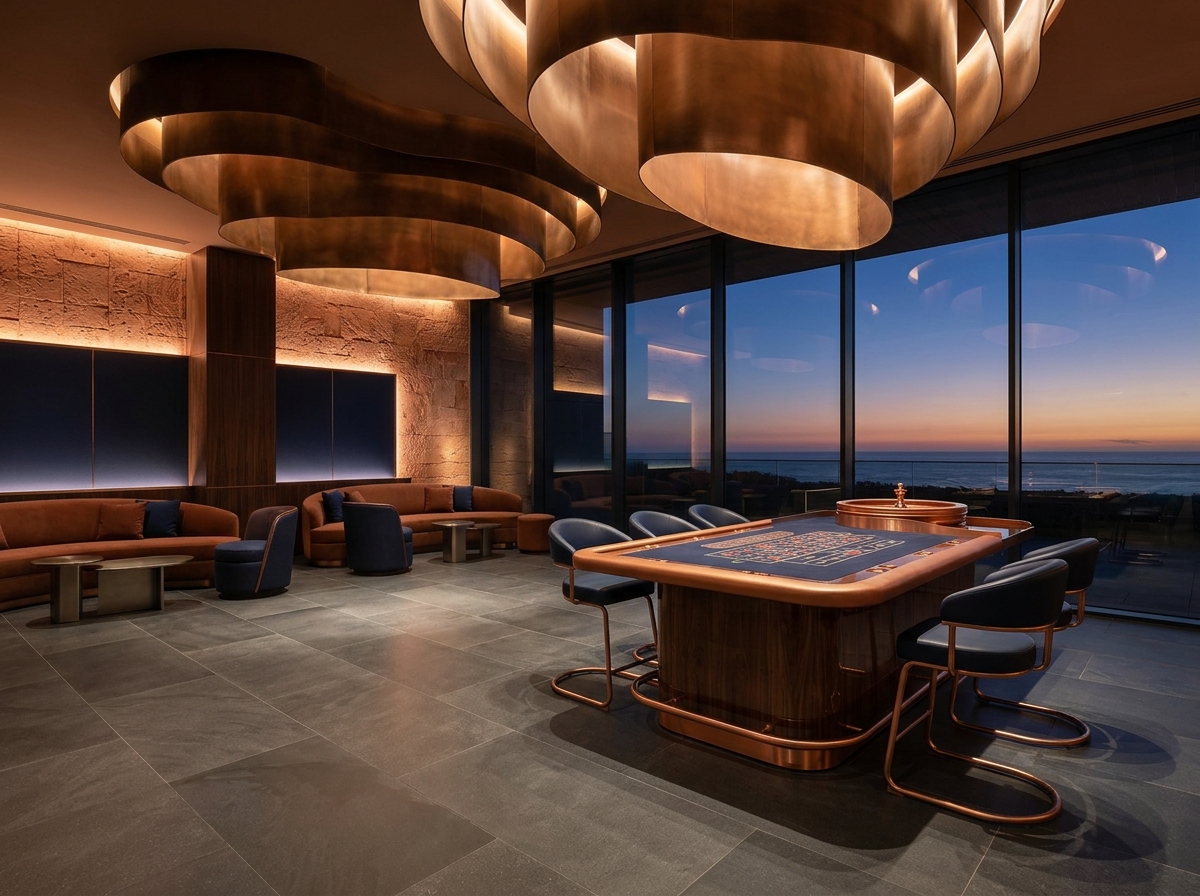
For a waterfront-inspired study, the palette might combine charcoal stone, warm timber, brushed metal and carefully controlled terracotta accents. The design goal is readable space. Lighting distinguishes circulation from seated activity and creates visual continuity without distracting glare. Acoustic treatments and clear sightlines help organise areas that may accommodate different groups of people. Materials should be durable and easy to maintain over extended hours of use.
Roulette Tables
A roulette table needs accessible approaches, appropriate seating and room for supervised activity around its perimeter. The table and surrounding activity form a focal point, so interior proportions matter. Directional lighting can illuminate the playing surface while avoiding harsh reflections. In an architectural concept, subtle differences in floor finish or ceiling height could delineate the roulette zone, but practical rules and venue supervision must always determine the final layout.
Card Gaming Areas
Card gaming areas often require a slightly different spatial rhythm. Tables can be arranged in smaller groupings with controlled views between them, providing enough access for staff and visitors. Upholstered chairs, acoustic ceilings and restrained lighting can support a calmer environment. Routes between these groupings should remain open, and accessibility must be considered from the earliest stage of design. Appearance does not replace legal or operational obligations.
Visitor Requirements
In Australia, casino gaming areas are restricted to adults aged 18 and over. Actual entry conditions, accepted identification, photography rules, venue conduct standards and responsible gambling safeguards vary by jurisdiction and operator. Visitors should verify current conditions with the licensed venue itself. Gambling can cause financial harm, and money lost should never be chased. The National Gambling Helpline provides confidential advice on 1800 858 858.
The casino interiors discussed here focus on the architecture of roulette and card-table areas, lighting, circulation and comfort. Casino entry conditions and gaming regulations vary by operator and location; visitors should always follow the requirements of the venue they plan to attend.
Designers also study the transitions beyond the gaming tables. Lobbies, circulation corridors and quieter amenities need to be easy to find, with accessible paths that do not force visitors through unnecessary activity. A consistent material and signage language can improve orientation. In a real casino, such decisions are subject to the appropriate operator's risk controls and regulatory review.
Responsible Gambling GuidanceDining and Refined Hospitality
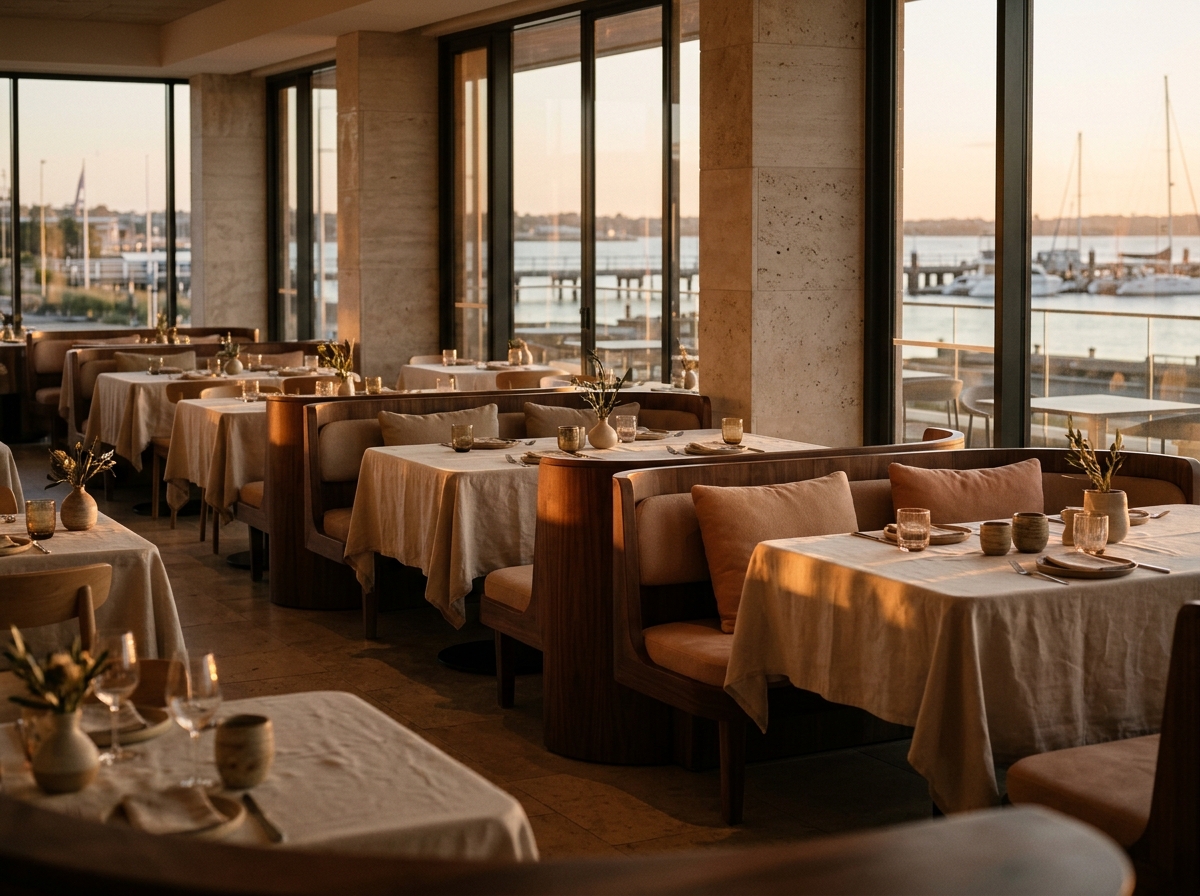
The dining concept at Terrace Geelong continues the architectural ideas introduced in the suites: generous horizontal proportions, material warmth and views that are allowed to remain the centre of attention. Tables are arranged to support both short, informal visits and slower conversations, with circulation routes that do not intrude on seated guests. In the evening, the changing colour of the waterfront becomes part of the room's character.
Finishes are deliberately tactile. Timber seating, pale stone counters and soft upholstered banquettes create a varied but coherent setting. Lighting is layered to keep tables comfortable without turning the entire room into a stage. Furniture plans leave practical room for service and for visitors with different mobility needs. Dining is understood here as part of the wider hospitality journey, not as an isolated attraction.
A thoughtful stay includes clear information about the neighbourhood and ways to enjoy the destination. Around Geelong, waterfront walks, galleries and local cafés offer a relaxed way to experience the city. Guests can explore the surrounding streets using the location guide below.
For Terrace Geelong enquiries, visit our contact details below. You can also write directly to [email protected] or call (03) 5550 2841 for accommodation, dining and general destination questions.
For the dining space itself, small operational details matter: legible menus, comfortable spacing and a route to assistance. These considerations influence the guest experience even before food or service is discussed. An architectural concept should remain flexible enough to support different visitor needs over time.
Sundown Quay Terrace Geelong
27 Western Beach Road, Geelong VIC 3220, Australia(03) 5550 2841
[email protected]
Contact our team
Discover Geelong
Explore the surrounding area, local highlights and waterfront destinations with our interactive map.